<-- style PDP --> 53 Holly Lane, Caledon - Detached for sale for $1,969,900
  • new
  • for sale
  • leased

53 Holly Lane

Caledon, Ontario, L7K 2R6 - Alton

$1,969,900

  • Neighbourhood

    Alton

  • Major Intersection

    Mississauga Rd. & Queen Street West

  • Listed Since: 30 day(s)

  • Last update: 17 day(s) ago

Overview

  • Property Type

    Detached, 2-Storey

  • Bedrooms

    4

  • Bathrooms

    4

  • Basement

    Full + Unfinished

  • Kitchen

    1

  • Total Parking

    8 (2 Attached Garage)

  • Lot Size

    160x225 (Feet)

  • Taxes

    n/a

  • Type

    Freehold

Property Description

Property description for 53 Holly Lane, Caledon

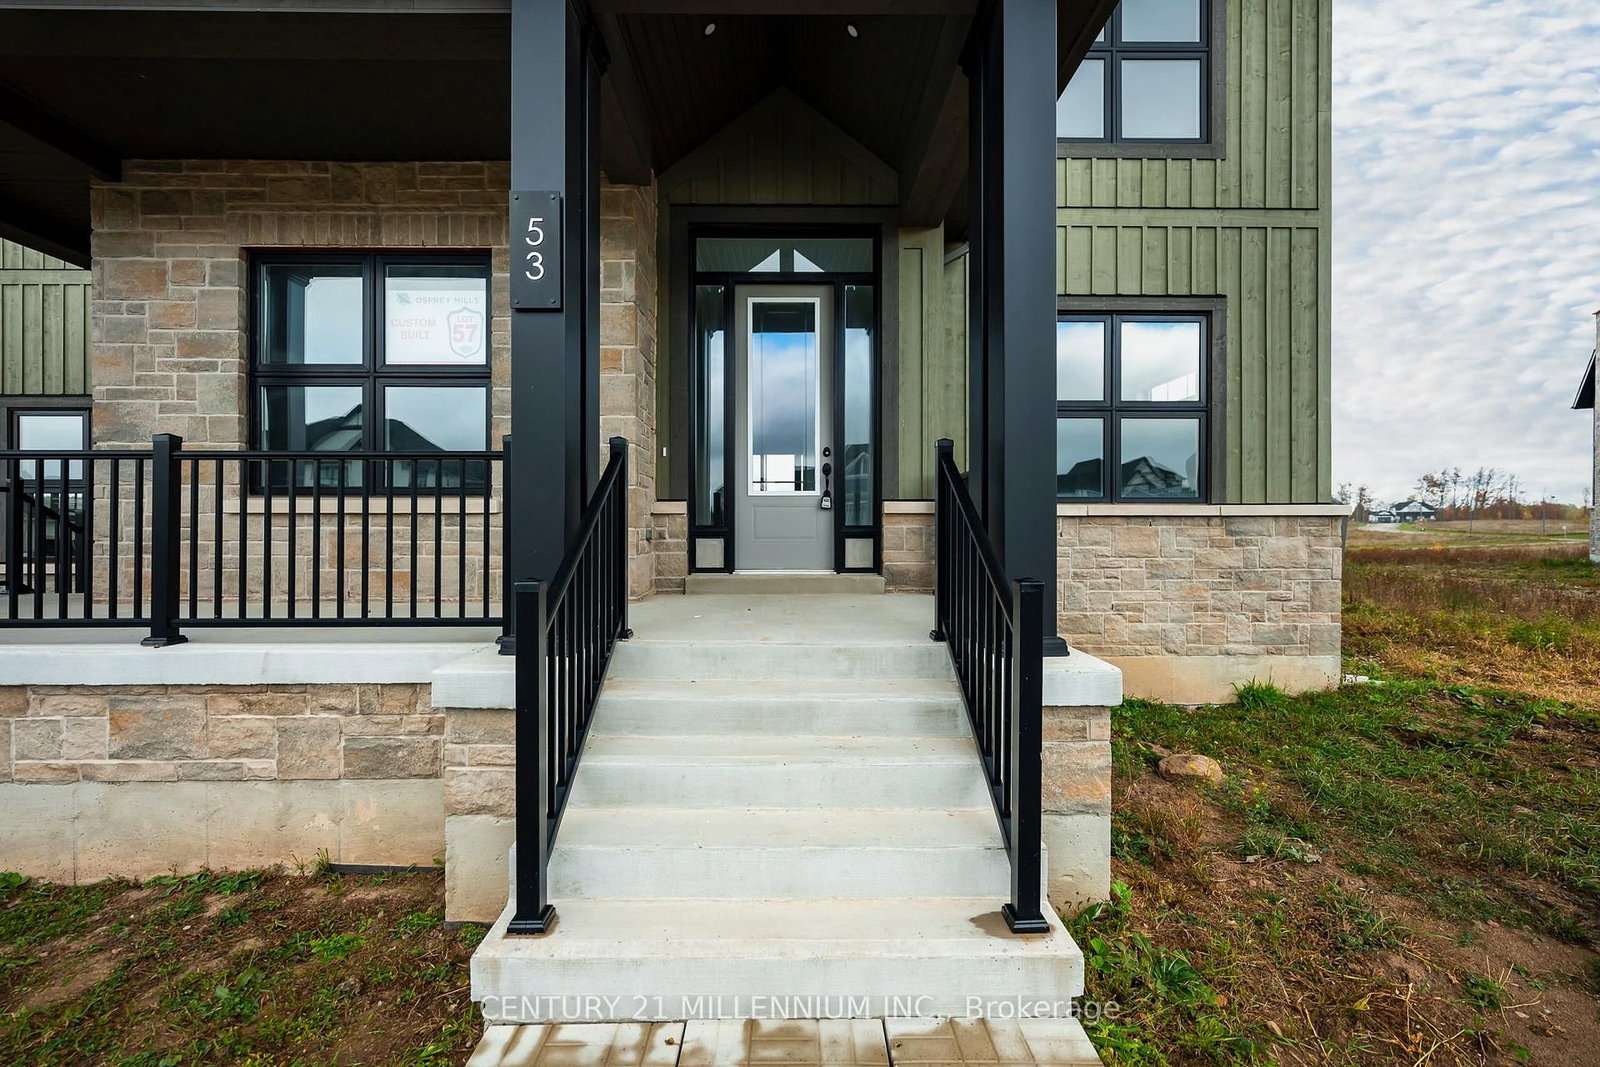
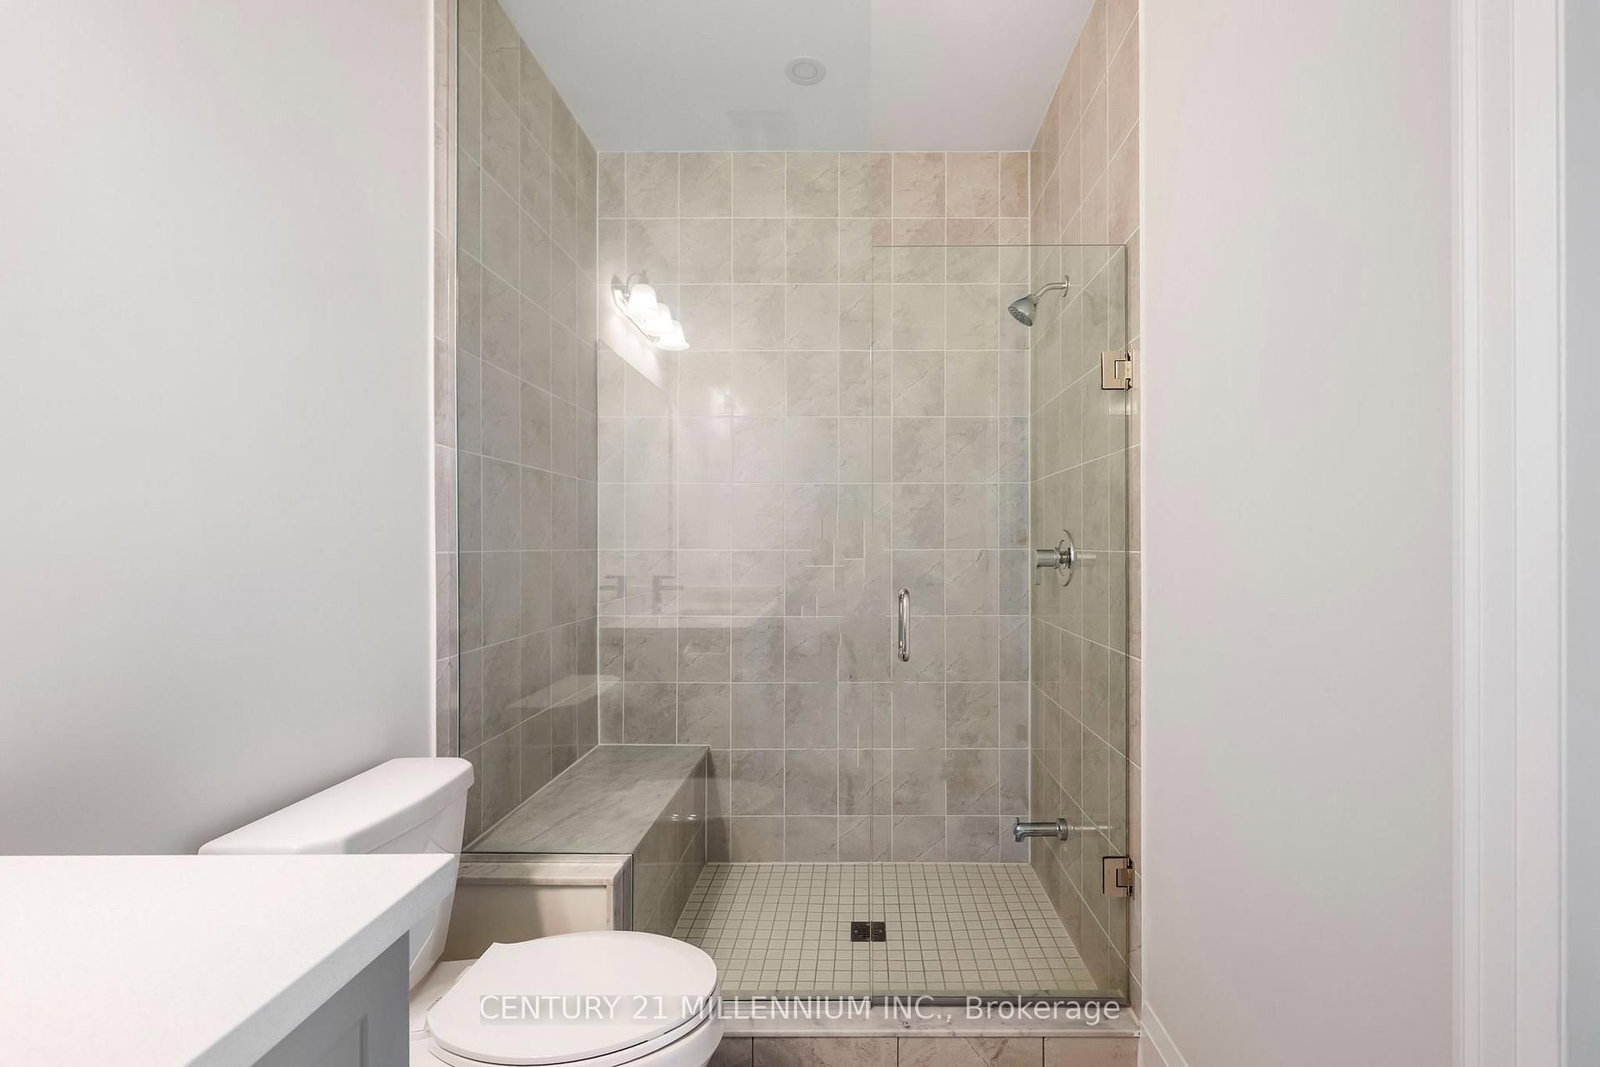
Experience Luxury Estate Living in the prestigious Osprey Mills community, nestled in the picturesque countryside of Alton! Offering an exceptional blend of sophisticated design, spacious interiors and peaceful country surroundings, this stunning executive home is situated on an impressive 160' x 225' estate lot, providing remarkable privacy and room to enjoy the outdoors. Boasting approximately 3,500 sq. ft. of beautifully appointed above-grade living space, this residence features 4 generous bedrooms and 4 bathrooms, including 3 ensuites, making it ideal for growing families and those who love to entertain. Soaring 10' ceilings on the main level and 9' ceilings upstairs create an airy, grand atmosphere, complemented by elegant engineered hardwood flooring, quartz countertops and oversized 24" x 24" tile. At the heart of the home, a stunning white kitchen with centre island flows seamlessly into the inviting family room, creating the perfect setting for everyday living and memorable gatherings. The expansive grounds offer endless possibilities for outdoor entertaining, gardens, recreation or simply enjoying the tranquility of estate living. Beyond your doorstep, discover the charm of Alton, renowned for its scenic countryside, historic village atmosphere, Alton Mill Arts Centre, nearby Millcroft Inn & Spa, golf courses and beautiful trails. Enjoy the serenity of country living with convenient access to Orangeville, Caledon and the GTA. A rare opportunity to embrace an elevated lifestyle in one of the area's distinctive estate communities. With additional homes available in Osprey Mills, there's even an opportunity to bring family or friends close by. Discover the space, elegance and lifestyle you've been dreaming of. Welcome home!

Listed by CENTURY 21 MILLENNIUM INC.

  • MLS #

    W14084040

  • Sq. Ft

    3000-3500

  • Sq. Ft. Source

    MLS

  • Lot Irregularities

    n/a

  • Year Built

    0-5

  • Pool

    None

  • Drive

    Private

  • Garage

    Attached, 2 spaces

  • Total Parking

    8

  • Family Room

    Y

  • Den

    Y

  • Exterior

    Stone

  • Fireplace

    Y

  • Roof

    Asphalt Shingle

  • Foundation

    Concrete

  • Elevator

    N

  • Water View

    n/a

  • Laundry Level

    Upper

  • Heat

    Forced Air

  • A/C

    Central Air

  • Water

    Municipal

  • Water Supply

    n/a

  • Sewers

    Sewers

  • Central Vac

    N

  • Great Rm

    4.2 x 5.4 ft Main level

    O/Looks Backyard, hardwood floor

  • Kitchen

    6.0 x 3.3 ft Main level

    Centre Island, Combined W/Family, Open Concept

  • Breakfast

    4.8 x 3.6 ft Main level

    Open Concept, O/Looks Backyard, Sliding Doors

  • Den

    3.3 x 3.3 ft Main level

    hardwood floor, Window

  • Primary

    5.12 x 3.66 ft 2nd level

    5 Pc Ensuite, W/I Closet, Window

  • 2nd Br

    5.12 x 3.66 ft 2nd level

    3 Pc Ensuite, W/I Closet, Window

  • 3rd Br

    3.35 x 3.6 ft 2nd level

    4 Pc Ensuite, Closet, Window

  • 4th Br

    3.65 x 3.6 ft 2nd level

    4 Pc Ensuite, Closet, Window

  • Laundry

    2.0 x 2.0 ft 2nd level

  • Bathroom

    1.74 x 1.5 ft Main level

    2 Pc Bath

  • MLS #

    W14084040

  • Sq. Ft

    3000-3500

  • Sq. Ft. Source

    MLS

  • Lot Irregularities

    n/a

  • Year Built

    0-5

  • Pool

    None

  • Drive

    Private

  • Garage

    Attached, 2 spaces

  • Total Parking

    8

  • Family Room

    Y

  • Den

    Y

  • Exterior

    Stone

  • Fireplace

    Y

  • Roof

    Asphalt Shingle

  • Foundation

    Concrete

  • Elevator

    N

  • Water View

    n/a

  • Laundry Level

    Upper

  • Heat

    Forced Air

  • A/C

    Central Air

  • Water

    Municipal

  • Water Supply

    n/a

  • Sewers

    Sewers

  • Central Vac

    N

  • Great Rm

    4.2 x 5.4 ft Main level

    O/Looks Backyard, hardwood floor

  • Kitchen

    6.0 x 3.3 ft Main level

    Centre Island, Combined W/Family, Open Concept

  • Breakfast

    4.8 x 3.6 ft Main level

    Open Concept, O/Looks Backyard, Sliding Doors

  • Den

    3.3 x 3.3 ft Main level

    hardwood floor, Window

  • Primary

    5.12 x 3.66 ft 2nd level

    5 Pc Ensuite, W/I Closet, Window

  • 2nd Br

    5.12 x 3.66 ft 2nd level

    3 Pc Ensuite, W/I Closet, Window

  • 3rd Br

    3.35 x 3.6 ft 2nd level

    4 Pc Ensuite, Closet, Window

  • 4th Br

    3.65 x 3.6 ft 2nd level

    4 Pc Ensuite, Closet, Window

  • Laundry

    2.0 x 2.0 ft 2nd level

  • Bathroom

    1.74 x 1.5 ft Main level

    2 Pc Bath

Thinking of Selling?

Find Out Your Home’s Value in Today’s Market!

No Email or Signup is required to view your home estimate.

estimate your home value

Contact Manoj Kukreja

Sales Representative,
Century 21 People’s Choice Realty Inc.,
Brokerage
(647) 576 - 2100

Manoj profile avatar

Property History

Property history for 53 Holly Lane, Caledon

This property has been sold 5 times before. Create your free account to explore sold prices, detailed property history, and more insider data.

Sign In / Register

Mortgage Calculator

This data is for informational purposes only.

Mortgage Payment per month

Principal Amount

Interest

Total Payable

Amortization

Amortization

Closing Cost Calculator

This data is for informational purposes only.

Closing Cost Total for this property

Total Cash flow for purchasing this property

Down Payment(%)*
Additional information

Provincial Land Transfer Tax

Ontario Land Transfer Tax Rebate

Toronto Land Transfer Tax

Toronto Land Transfer Tax Rebate

PST on CMHC Insurance Premium

Lawyer Fees

$2,825

Government Registration Fee's

$164

Title Insurance

Closing Cost Total

Total Cash flow for purchasing this property

Provincial Land Transfer Tax

Ontario Land Transfer Tax Rebate

Toronto Land Transfer Tax

Toronto Land Transfer Tax Rebate

PST on CMHC Insurance Premium

Lawyer Fees

$2,825

Government Registarion Fee's

$164

Title Insurance

Down Payment(%)*

* A down payment of less than 20% is permitted only for first-time home buyers purchasing their principal residence. The minimum down payment required is 5% for the portion of the purchase price up to $500,000, and 10% for the portion between $500,000 and $1,500,000. For properties priced over $1,500,000, a minimum down payment of 20% is required.

Thinking of Selling?

Find Out Your Home’s Value in Today’s Market!

No Email or Signup is required to view your home estimate.

estimate your home value

Contact Manoj Kukreja

Sales Representative, Century 21 People’s Choice Realty Inc., Brokerage
(647) 576 - 2100

Manoj profile avatar

Recent Sold Listings in Alton, Caledon

Popular Cities